Office Space Planning Checklist for Growing Teams
These are larger than just convenience issues. In a controlled Bond University experiment, just eight minutes of open-plan office noise increased physiological stress by 34% and negative mood by 25%. A systematic review has also found an association between open-plan offices and higher sickness absence rates than in private cellular offices. The takeaway is not that every employee needs an enclosed room, but that problems arise when a workplace fails to provide the right settings for concentration, collaboration, confidential conversations, meetings, and everyday team interaction.
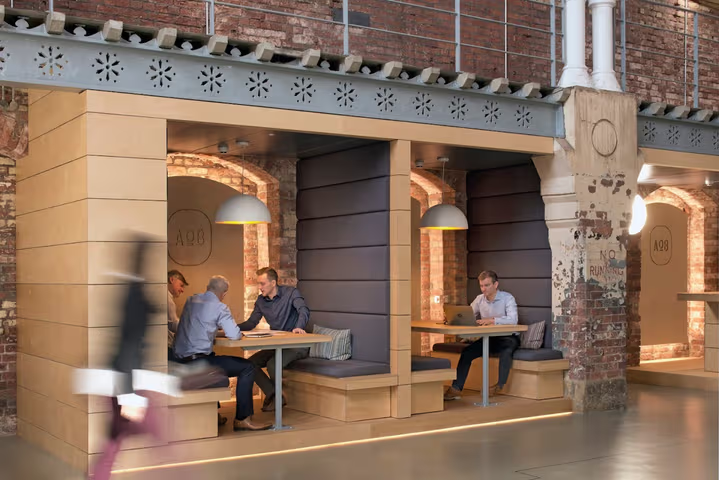
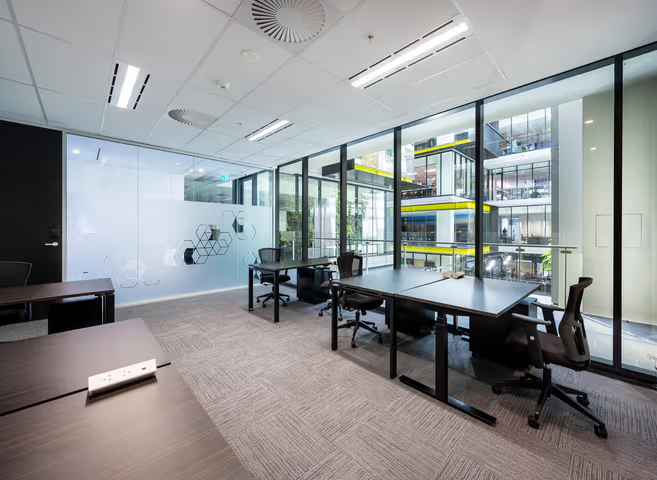
Flexible workspaces can supply that mix through private offices, quiet rooms, phone booths, meeting spaces, and shared areas. But even the best-equipped workplace cannot compensate for a business that has not worked out how its team operates. The company still needs to understand how often people attend (especially with hybrid office models being commonly implemented in a post-COVID world), which departments work together and which jobs must be physically present in the office more than others, where privacy is essential, what technology they rely on, and how quickly headcount may change.
An office designed for 15 people, for example, will not automatically function well for 40. More employees also mean more devices, client calls, security requirements, meeting demand, and pressure on workplace support. This office space planning checklist will help you assess those requirements before you reconfigure, expand, relocate, or move into a flexible office, so the next space solves current constraints and supports growth rather than becoming the next bottleneck and creating another expensive move too soon.
|
Stage |
Checklist Task |
Done |
|
Current-space audit |
Review attendance, desk use, meeting-room bookings, congestion, underused areas, IT issues, storage shortages, and current occupancy costs. |
☐ |
|
Business objectives |
Document what the next office must improve, such as capacity, collaboration, client experience, recruitment, cost control, or hybrid work. |
☐ |
|
Planning team |
Assign representatives from leadership, HR, finance, IT, operations, and relevant departments, with one person responsible for the project. |
☐ |
|
Workforce forecast |
Record current employees, confirmed hires, likely growth, contractors, visitors, department schedules, and peak onsite attendance. |
☐ |
|
Employee requirements |
Survey employees and speak with department leads about focus, privacy, meetings, collaboration, accessibility, technology, and storage needs. |
☐ |
|
Space requirements brief |
Calculate desk capacity and document the required mix of private offices, meeting rooms, phone booths, quiet areas, collaborative space, amenities, and storage. |
☐ |
|
Technology and building requirements |
Define internet, WiFi, AV, power, access control, visitor management, security, accessibility, ventilation, and building requirements. |
☐ |
|
Budget and commercial terms |
Compare total occupancy costs, including rent, fit-out, furniture, utilities, technology, services, deposits, moving costs, expansion rights, and exit terms. |
☐ |
|
Workplace model |
Compare reconfiguration, expansion, conventional leasing, serviced offices, managed offices, coworking, and distributed workspace options against the same brief. |
☐ |
|
Transition plan |
Prepare the move schedule, employee communications, IT testing, access procedures, booking rules, attendance policies, and contingency arrangements. |
☐ |
|
Post-move review |
Schedule reviews of occupancy, room demand, employee feedback, IT issues, workplace costs, and space requirements after the team moves in. |
☐ |
We are the US's No. 1 marketplace for serviced, coworking, and shared office space.
Connect with our local experts for flexible workspace solutions across the US. Get personalized recommendations, arrange tours, and secure the best deals — all at no cost.