

Bus Station
Amersfoort Schothorst
7 minute walk
Train Station
Amersfoort Schothorst
7 minute walk
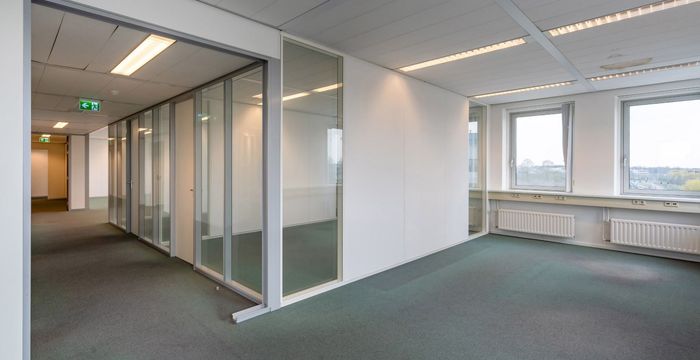
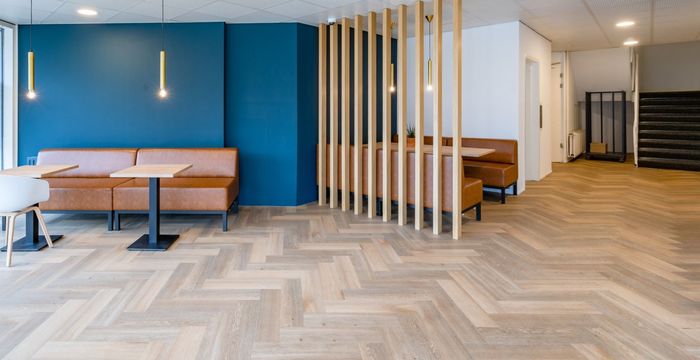
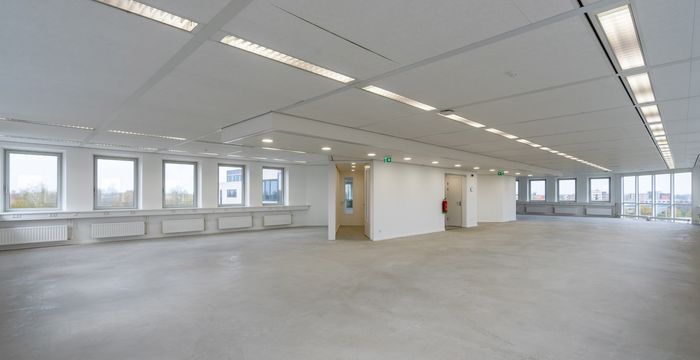
Building Overview - Pand Amersfoort
Facilities
Air Conditioning
High Speed Lift
After Hour Security
Bike Storage Available
Car Parking In Building
Ground Floor Concierge
Disabled Access
Cafe/Retail in Building
Shower Facility Included
Explore the Vicinity
Trains
Amersfoort Schothorst Station 7.6 mins walk
Amersfoort Schothorst Station8 mins walkAmersfoort Vathorst Railway Station 31.5 mins walk
Amersfoort Vathorst Railway Station32 mins walkBuses
Amersfoort Schothorst Station 7.6 mins walk
Amersfoort Schothorst Station8 mins walkAmersfoort Station 16.4 mins walk
Amersfoort Station16 mins walkAirports
Amsterdam Airport (AMS) 50.6 mins walk
Amsterdam Airport (AMS)61 km driveCafes
Coffee Shop Take A Break 7.8 mins walk
Coffee Shop Take A Break8 mins walkCafé Bonjour 19.3 mins walk
Café Bonjour19 mins walk


We are Netherlands's No. 1 marketplace for serviced, coworking, and shared office space.
Connect with our local experts for flexible workspace solutions across Netherlands. Get personalized recommendations, arrange tours, and secure the best deals — all at no cost.